

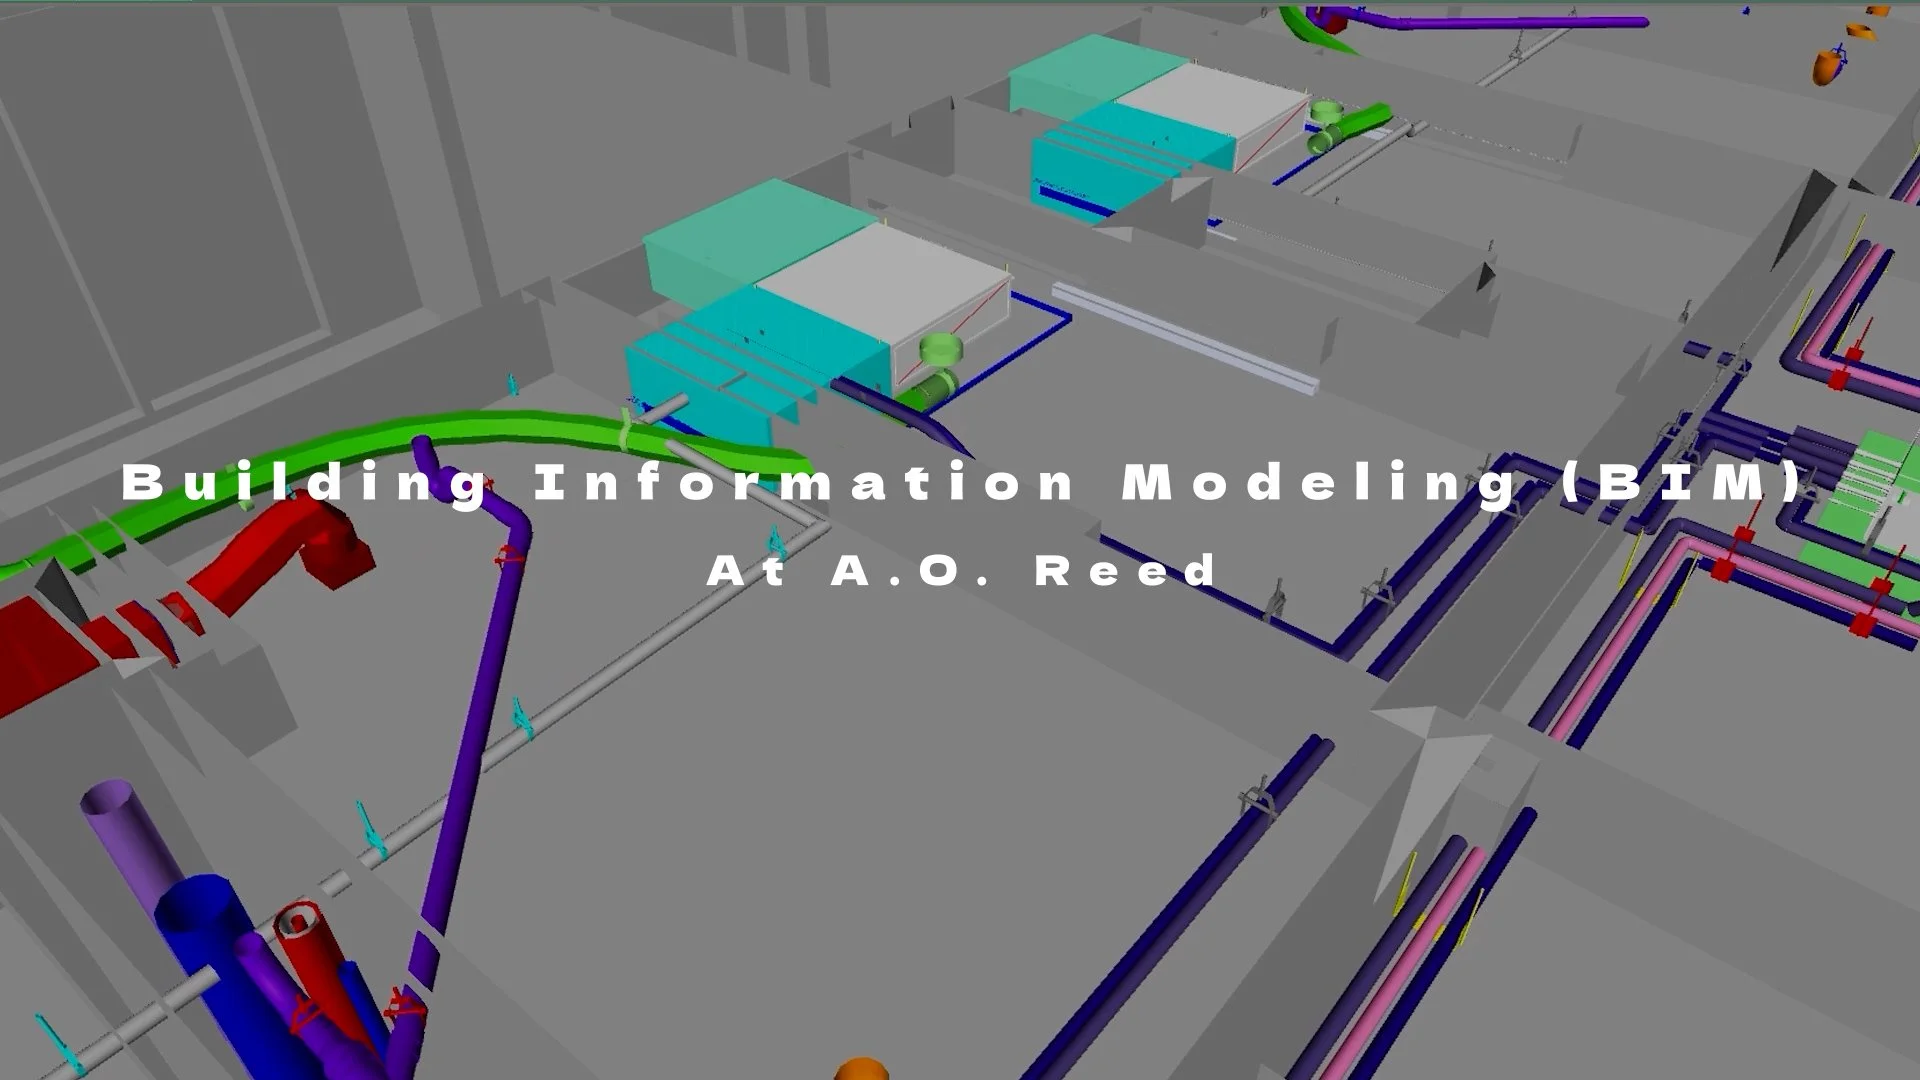
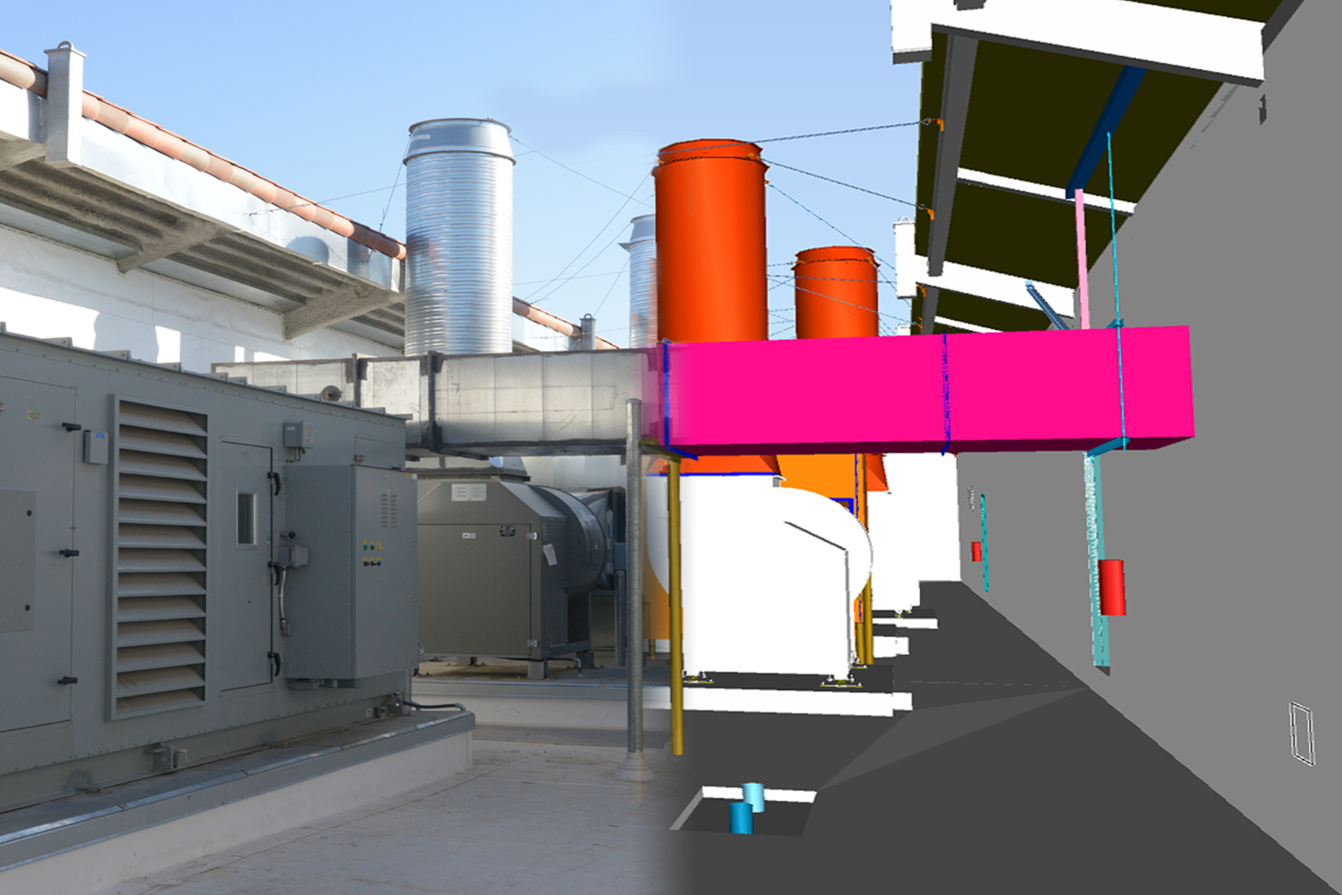
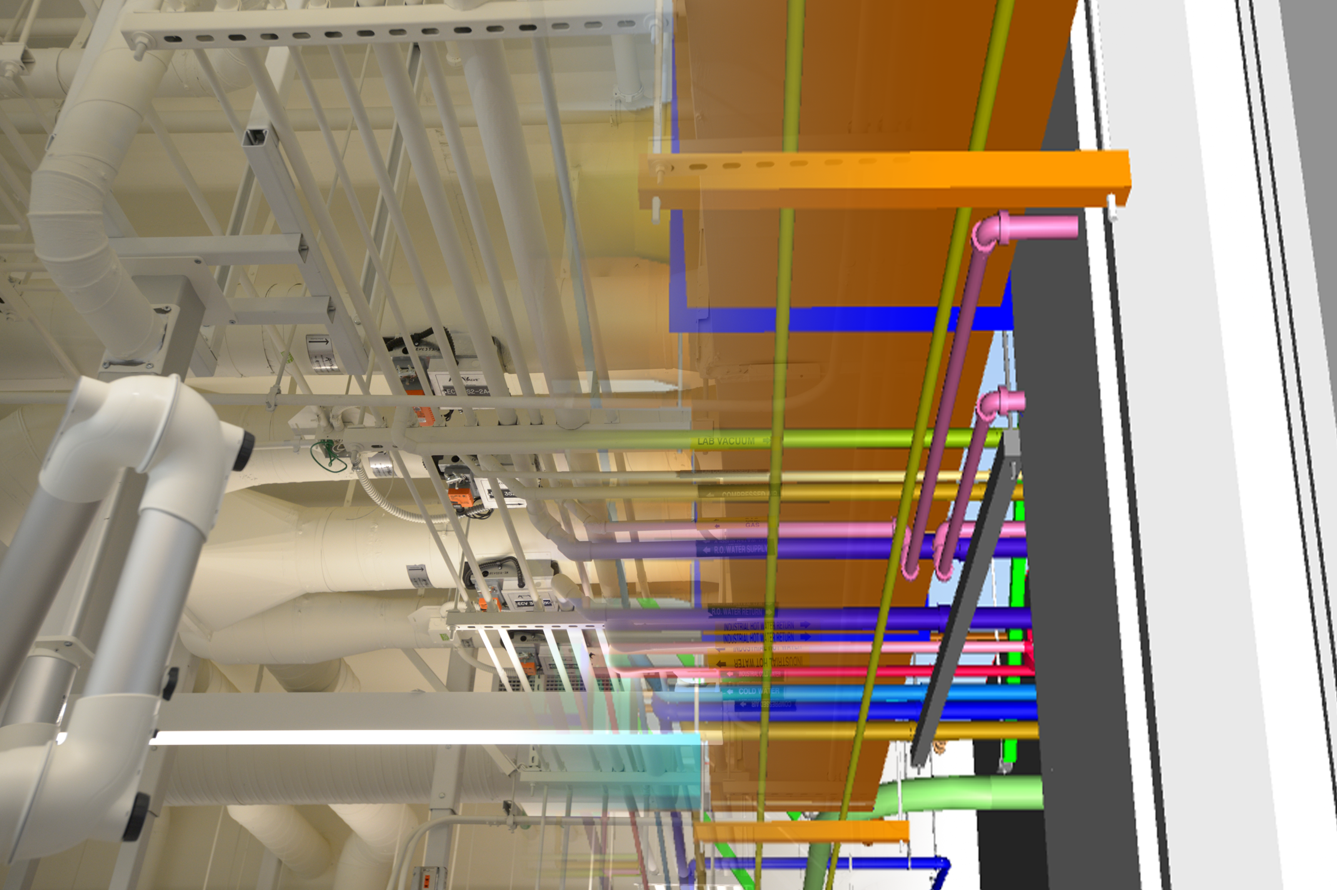
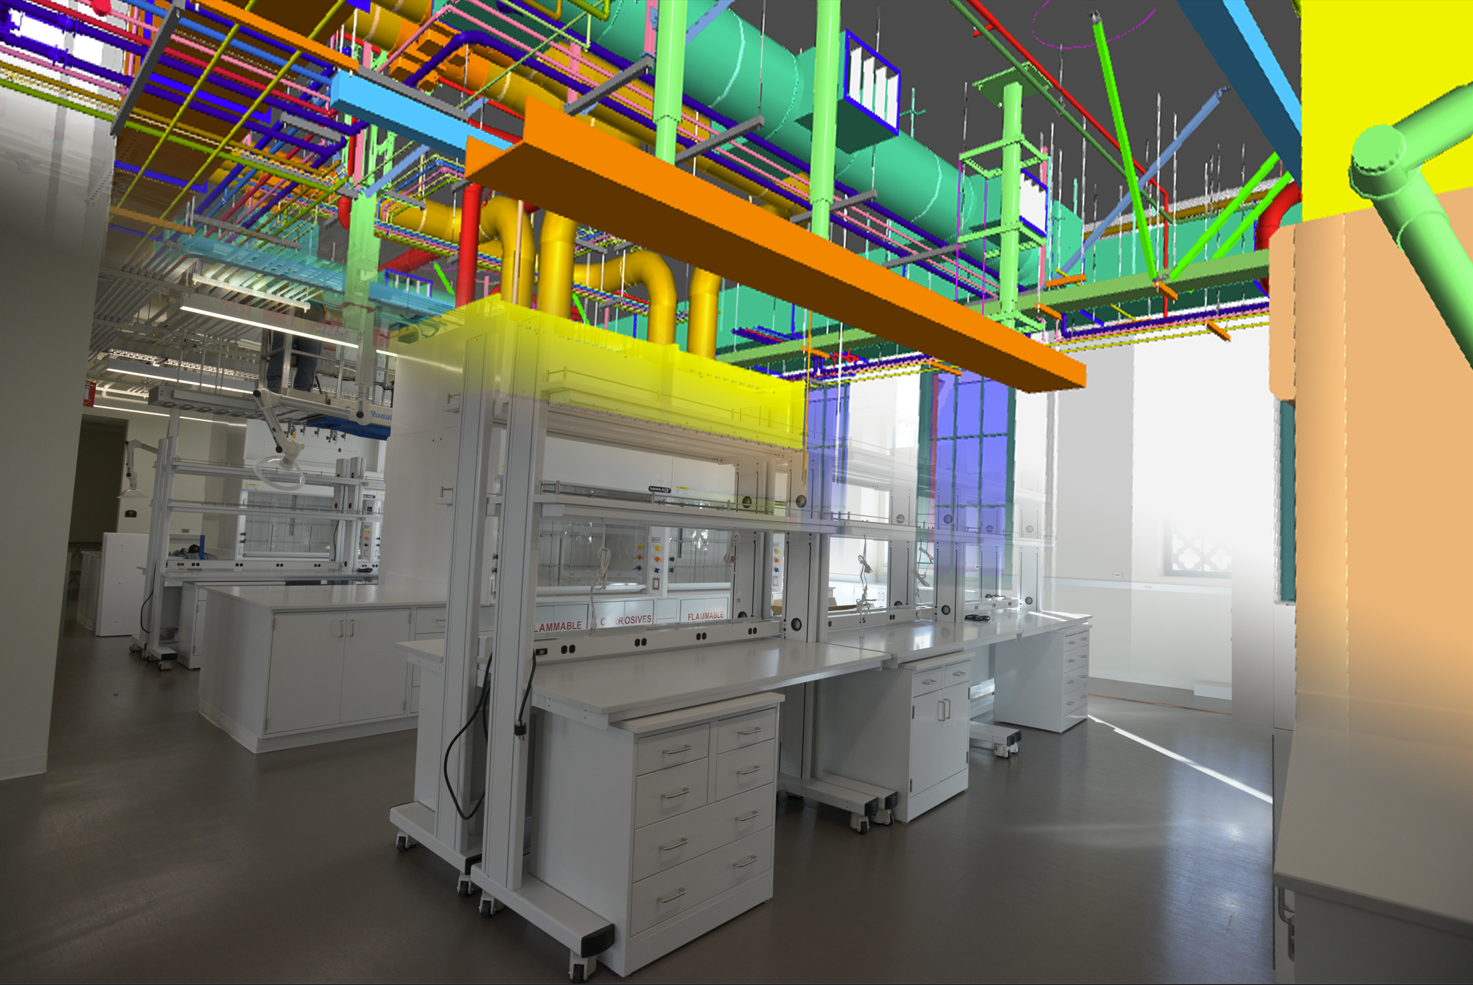
Building Information Modeling (BIM) is an integral process of lean construction. We utilize BIM throughout the entire design phase to facilitate real-time design integration to improve communication, minimize RFIs, and deliver on-time, on-budget projects. BIM is excellent for enabling our design team to save time and cost by producing visual descriptions of the design intent. This accelerates real-time design collaboration and interaction with the design team and other trades.
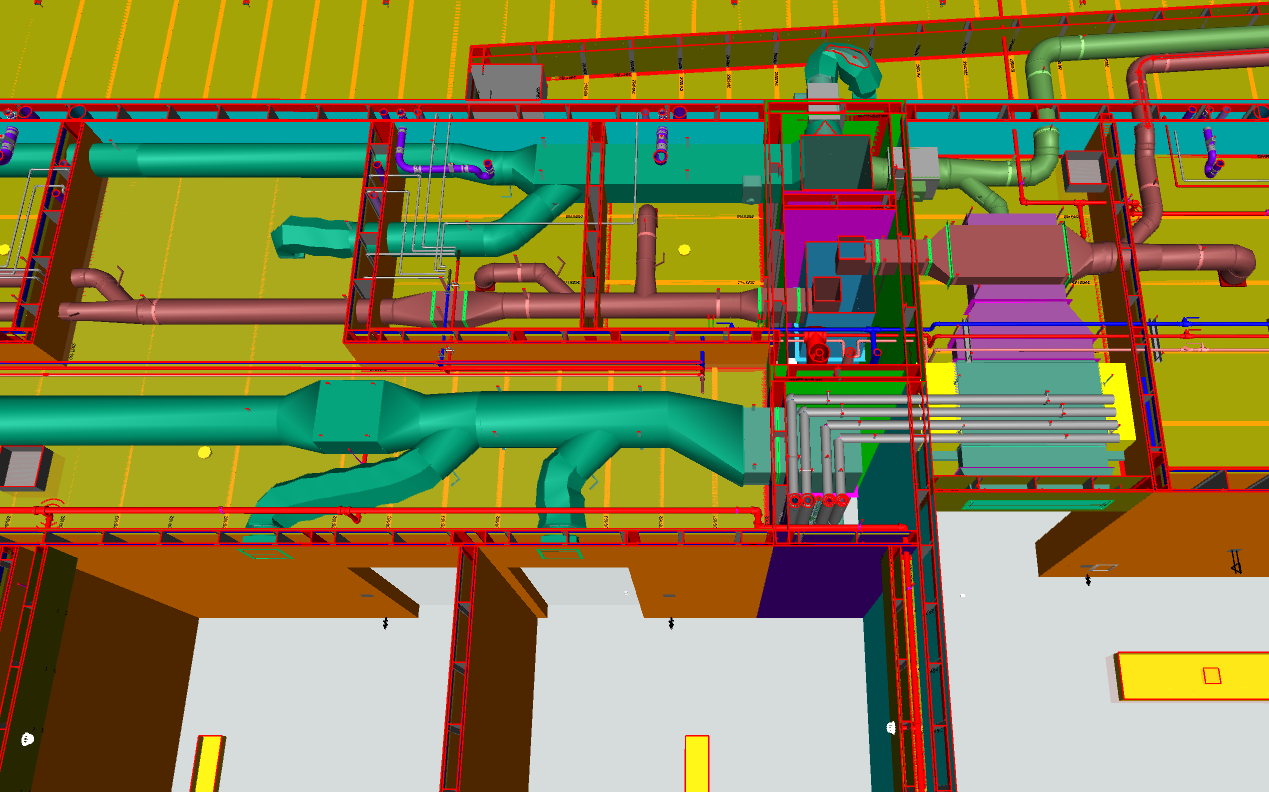
Design Progression to BIM
As the design progresses, our partners access our models, providing quick feedback on constructability and cost estimating to keep the design process on target. Visual design intent descriptions also help building management staff understand early on how the system should operate and enable them to contribute their suggestions to the design process. Our Field Superintendents, Field Foremen, and Department Supervisors are all active in reviewing the models, providing advice, and helping identify issues and provide concepts for resolution based off company standard and experience. BIM enables better communication and collaboration between our team and our trade partners, resulting in more efficient scheduling, costs, and building performance. Our BIM platform is used to collaborate on the project workflow from pre-construction to construction.
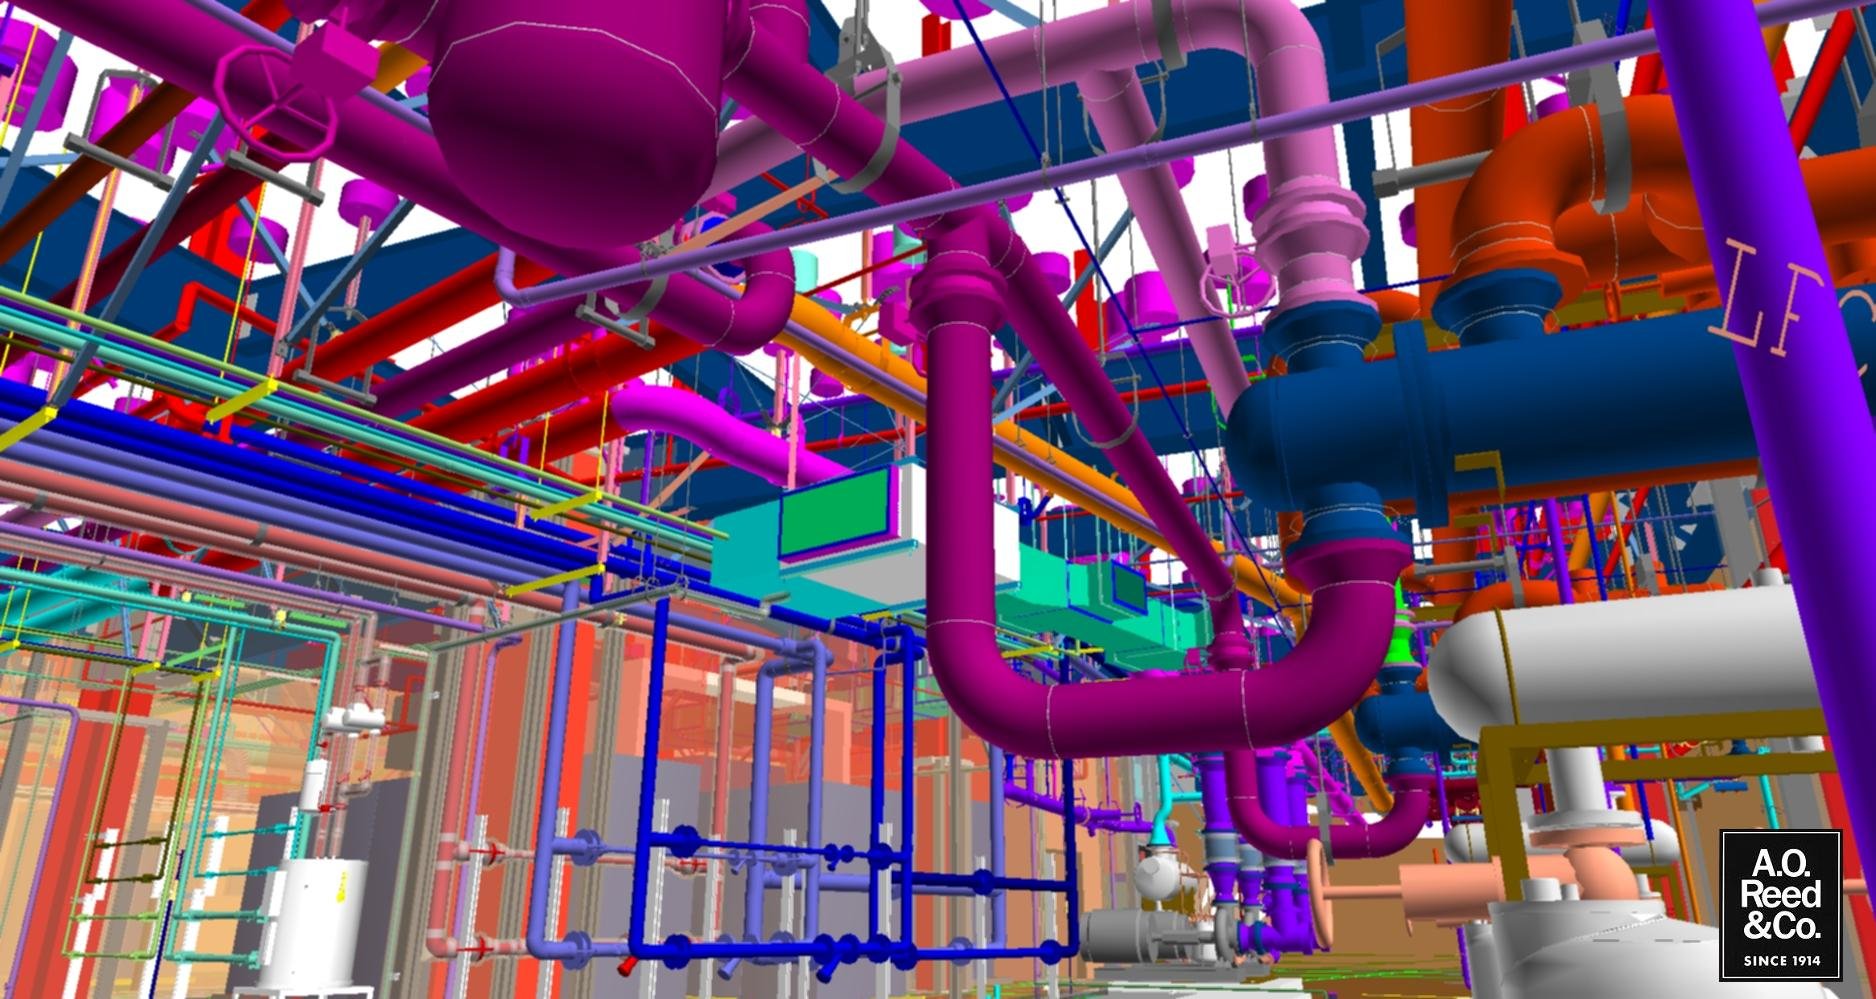
BIM to Fabrication
Once a fully coordinated BIM model is finalized with the project team, we transfer it directly to our shops to support precise, efficient fabrication. We model every aspect of the mechanical systems in detail, down to the nuts and bolts, ensuring high accuracy throughout. In the field, our general foremen access the BIM models to review coordinated plans and support installation in real time. When changes occur, updated models are immediately available, allowing the field team to stay aligned with the most current design information. This real-time access helps reduce coordination issues in the field and supports smoother installation workflows. Even installation constraints are accounted for in the model, including access requirements for ladders, lifts, or other large equipment. By incorporating these conditions along with equipment specifications, we can verify constructability and confirm whether installation is feasible within the available space before work begins.
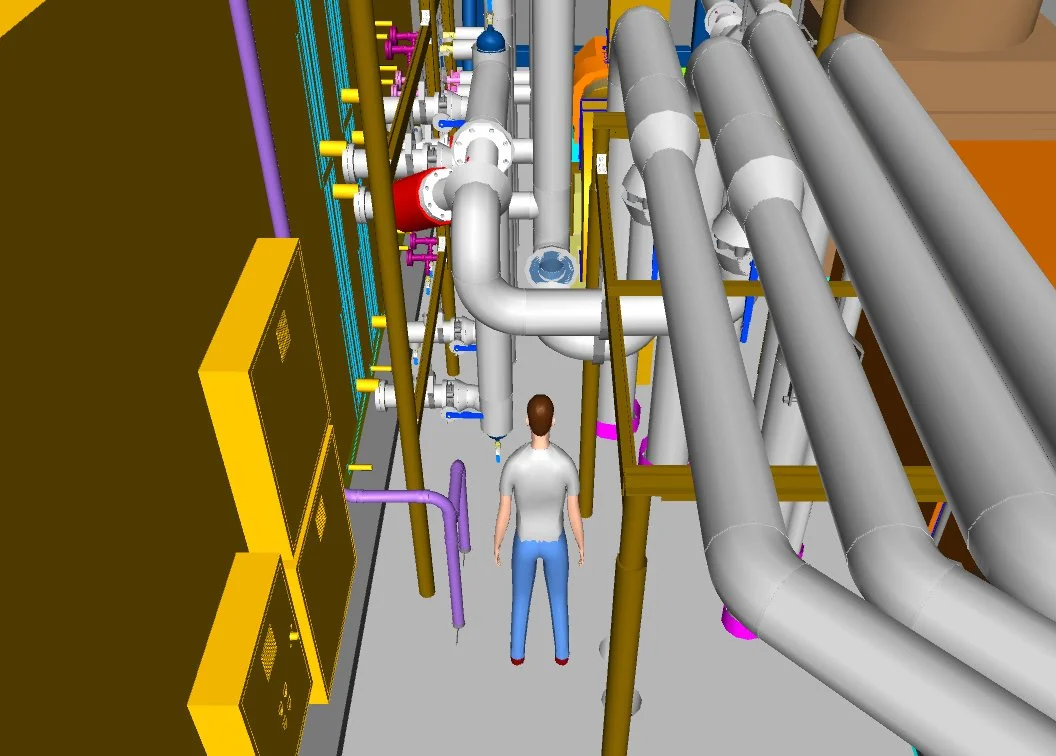
Industry-Led Detailers
Our company has over 45 BIM stations. Our team of detailers brings extensive field experience. This hands-on background allows them to incorporate real-world installation knowledge into the modeling process, ensuring that systems are designed with constructability in mind. By applying this experience, they evaluate each component within the model to confirm it is practical and sound for field installation. When potential concerns arise, we collaborate closely with the project team to develop viable solutions that maintain design intent without impacting the construction schedule. This integrated approach is a key competitive advantage, as our detailers combine technical BIM expertise with deep field knowledge to support the project’s installation. We bring in the best and the brightest field personnel who have layout experience, demonstrate initiative, and have complex conflict resolution.
Constructability-Focused BIM Execution
A.O. Reed provides an adaptable, highly skilled team that works collaboratively from the very beginning to refine and perfect the BIM model. This sets the foundation for a smooth, efficient, and well-coordinated construction process. This proactive approach helps identify and resolve potential issues early, before they impact the field. By aligning design, fabrication, and installation through a fully coordinated model, we reduce delays and minimize rework. The result is a streamlined workflow that supports consistent communication and successful project delivery from start to finish. Our teams remain flexible throughout the project lifecycle, adjusting quickly to design changes and field conditions as they arise. A.O. Reed provides an adaptable team throughout all phases to ensure a successful project!
“I think our clients see A.O. Reed as being on the cutting edge of BIM due to the experience we’ve built over the years and the reputation we’ve earned along the way. We use cutting-edge BIM tools and processes to help projects run more smoothly, improve coordination, and solve problems before they reach the field. That commitment to innovation gives our clients confidence that they’re working with a team that is always looking for better ways to deliver successful results.”
Recent Projects
Locations
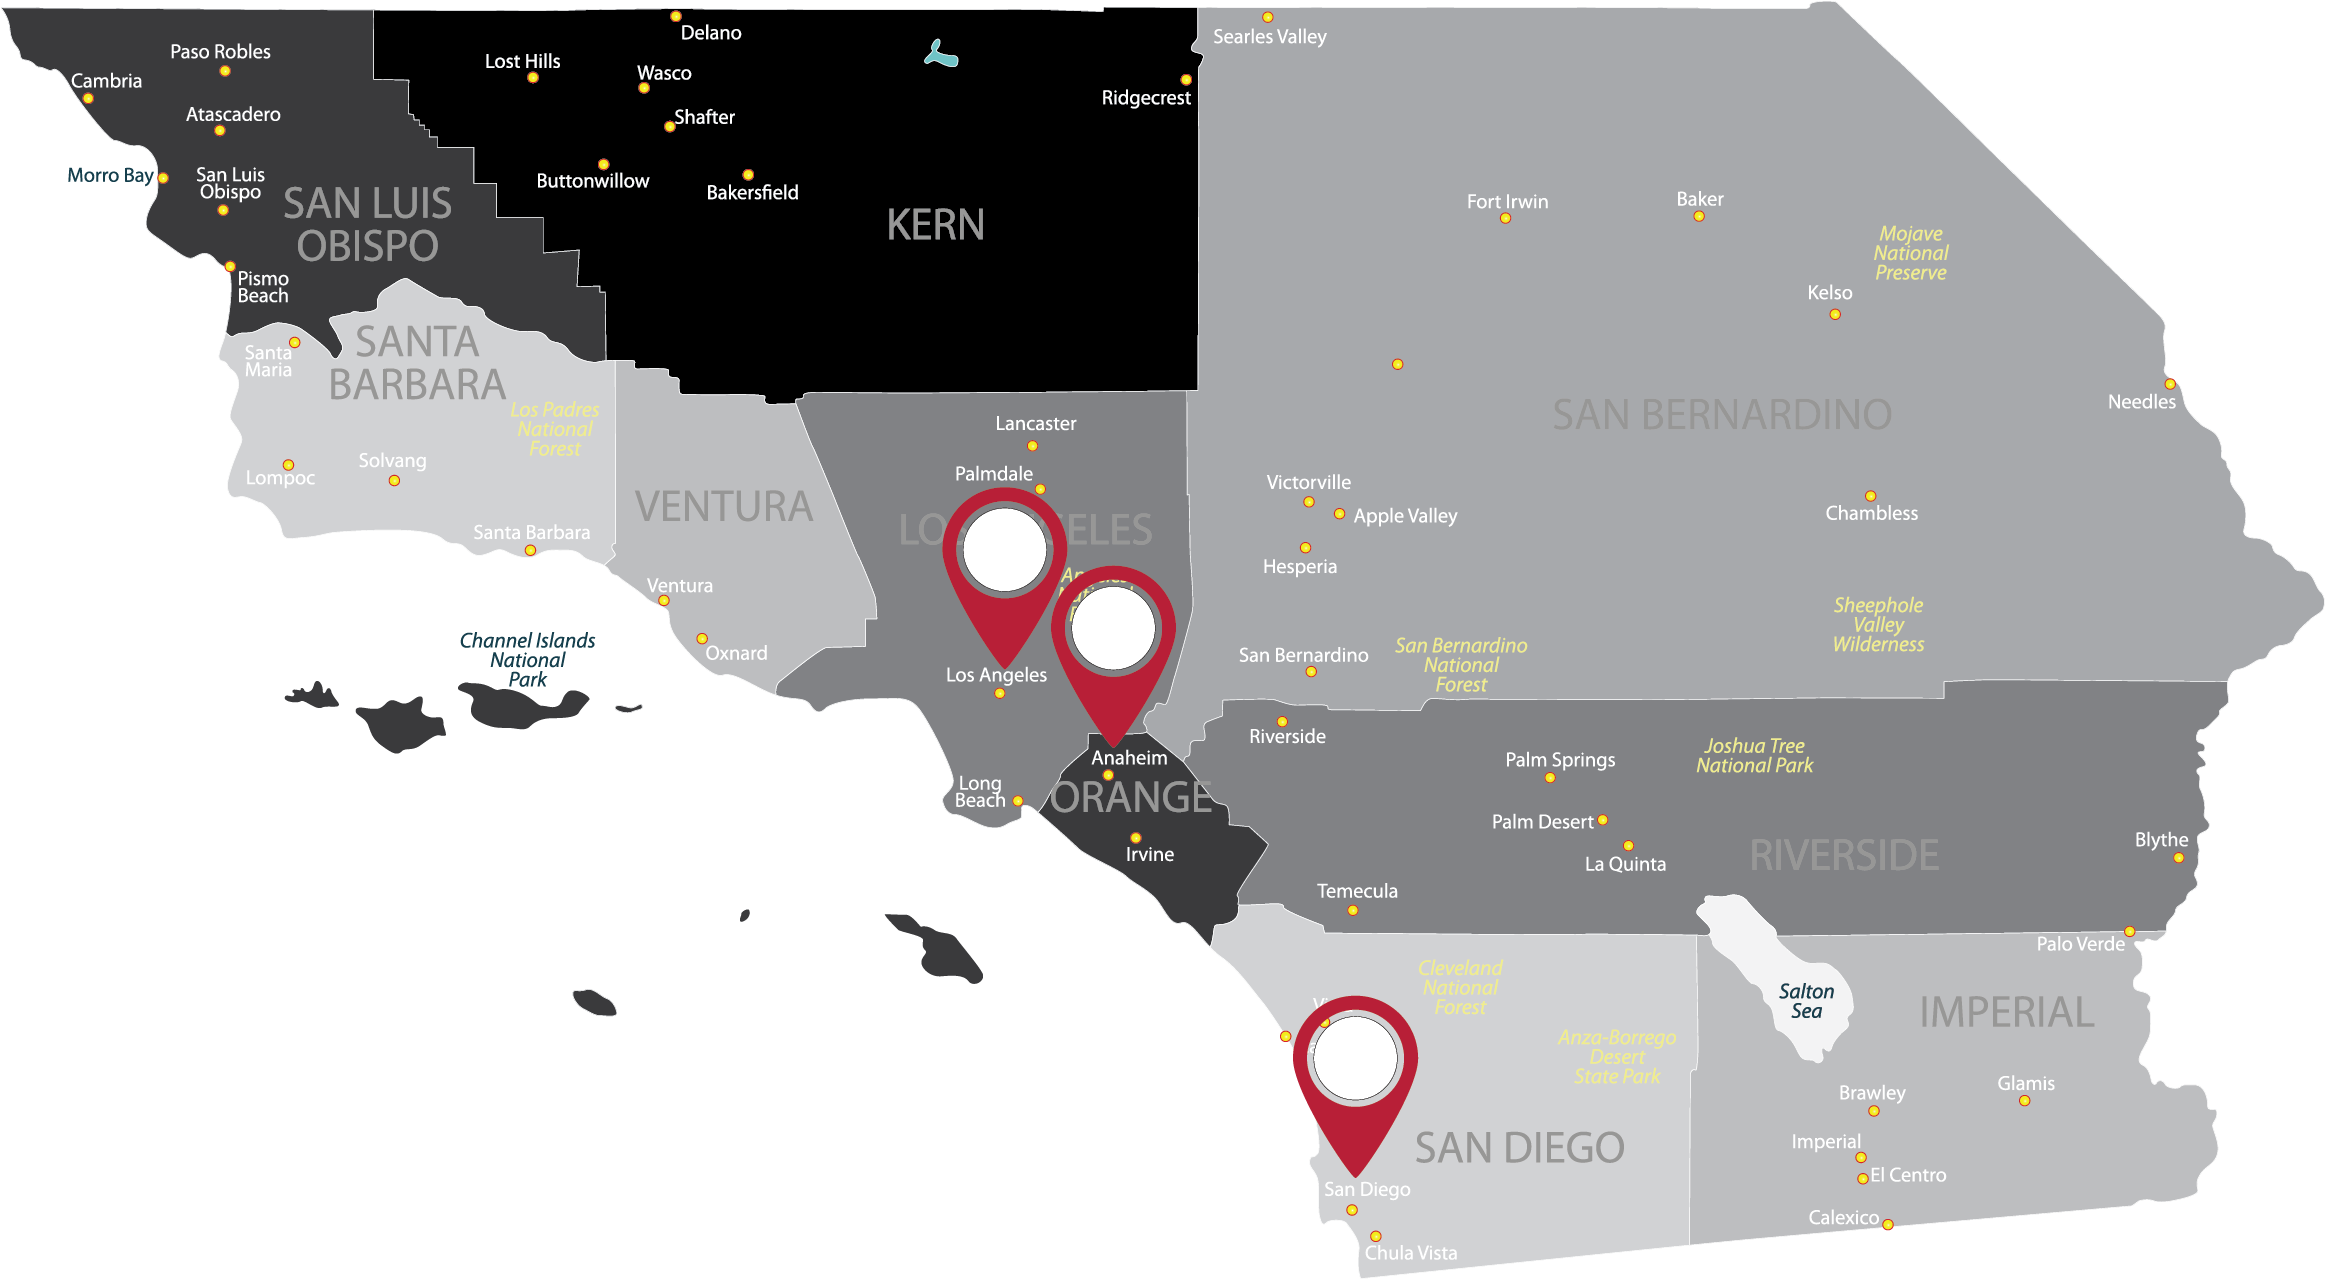
A.O. Reed proudly supports construction and service projects across Southern California. With fully equipped fabrication shops and offices in San Diego, Santa Ana, and Los Angeles, we’re strategically positioned to serve clients throughout the region. Our teams are ready to deliver expert support across all phases of a project—from pre-construction through completion.
By leveraging our extensive resources and regional presence, A.O. Reed is able to take on a wide variety of projects across Southern California. Whether it’s new construction, retrofits, or ongoing service work, we bring the experience, capacity, and local knowledge needed to ensure every project is a success.
Contact Us
Stay updated at A.O. Reed! Connect via social media to engage in our company culture, learn about our projects, meet our team, and more!